





CUSTOM SHAFT MANUFACTURING · SPLINES · PRECISION FITS
Precision Transmission Shafts for Connected Drive Components
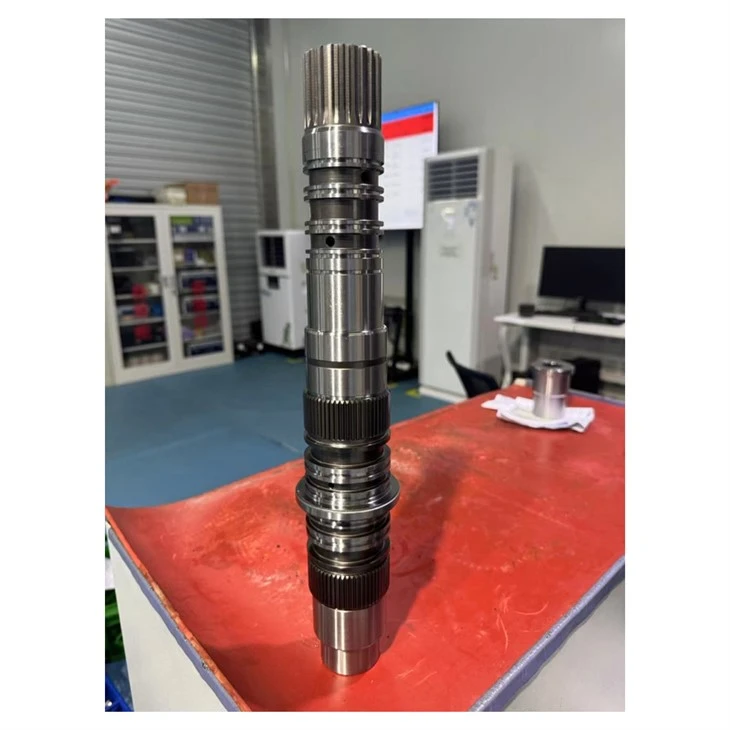
MH manufactures custom transmission shafts and splined shaft components for OEM drive assemblies. Our Shaft-PR manufacturing case includes φ50k6 and φ35h5 fitting diameters with carburizing and quenching-practical examples of controlling precision fits alongside a heat-treated shaft structure.
We support drawing-based shaft projects that combine journals, shoulders, grooves, splines and related transmission features in one part.
What a Multi-Feature Transmission Shaft Does
A transmission shaft carries torque through an assembly while providing the locating and mating surfaces needed by connected components. Splines engage mating parts; journals and shoulders establish fits and axial positions. The relationship between these features matters as much as an individual diameter.
Shaft-PR is the reference name for the manufacturing case shown here. MH supplies custom shaft configurations from the customer's drawing and assembly requirements.
Shaft-PR Manufacturing Case
| Product reference | Shaft-PR transmission shaft case family |
|---|---|
| Case fitting diameters | φ50k6; φ35h5 |
| Heat treatment | Carburizing and quenching |
| Component features | Stepped shaft surfaces and splined/toothed features illustrated by the case photos |
| Manufacturing scope | Precision turning, feature machining, heat treatment, applicable finishing and dimensional inspection |
| Custom configuration | Dimensions, material, spline data, tooth requirements and inspection plan to the component drawing |
| Supply | Samples and repeat production to the agreed quantity and schedule |
Case fitting diameters are φ50k6 and φ35h5. Custom shaft dimensions and tolerance bands are manufactured to the component drawing.
Why Shaft Manufacturing Requires More Than Turning
Keep Functional Features on a Consistent Datum Scheme
Bearing seats, spline features and shoulders must work together in the finished assembly. Process planning connects the drawing datums with machining and inspection, so a correctly sized journal is also evaluated in relation to the required axis and locating surfaces.
Control the Part After Heat Treatment
Carburizing and quenching can change shaft geometry. MH plans suitable machining allowances, post-treatment finishing and checks for specified straightness, runout, fit and surface requirements.
Protect Spline and Journal Interfaces
Spline geometry, mating requirements, edges and surface condition affect assembly. The process route addresses burr removal, protection of finished surfaces and inspection of the features that locate or transmit load.
Manufacturing and Inspection for Custom Shafts
| Turning and feature machining | CNC turning and suitable spline, tooth and secondary machining operations for the required structure. |
|---|---|
| Heat treatment and finishing | Carburizing and quenching, with suitable internal/external cylindrical grinding, face grinding or spline/gear finishing where specified. |
| Fits and geometry | CMM, roundness, contour and optical measurement resources support drawing-defined diameters, datums, profiles and geometric relationships. |
| Spline and tooth checks | Inspection methods are selected for the specified spline or tooth form. Gear metrology resources include Gleason and Klingelnberg equipment for applicable toothed features. |
| Treatment verification | Hardness testing and metallographic inspection support the specified material condition and effective case-depth requirements. |
The actual route is matched to the shaft design. Required material certificates, dimensional reports and first-article records can be included in the supply scope.
Application and Customization Scope
Custom shafts support gearbox and reducer projects, axle and drive modules, and machinery transmission assemblies. The shaft configuration is matched to its torque path, mating components and locating arrangement.
MH supports stepped shafts, spline interfaces and integrated shaft/gear structures. Send the required length, diameters, spline data and any gear parameters with the drawing. Material, heat treatment, surface condition and inspection requirements are defined for the component.
For a project involving matching gears, sleeves or related transmission parts, include those drawings so their interfaces can be considered together.
What to Include in a Shaft RFQ
| Drawing and geometry | Controlled 2D drawing and revision; 3D model if available; overall length, diameters, shoulders, grooves and end features. |
|---|---|
| Fits and datums | Required tolerance bands, datum scheme, runout/straightness requirements, surface texture and locating-face requirements. |
| Spline and tooth data | Spline standard and fit class, tooth count, module or pitch, pressure angle and mating requirements; gear data if present. |
| Material and treatment | Material standard and grade, carburizing/hardening specification, surface and core hardness, case-depth criterion and surface treatment. |
| Quantity and approval | Sample quantity, order quantity, estimated annual demand, required inspection documents, approval process and target delivery date. |
If the available information is incomplete, send the drawing or sample photos with the known requirements to begin the discussion.
Transmission Shaft FAQ
What do φ50k6 and φ35h5 mean?
They identify nominal diameters of 50 and 35 with their respective shaft tolerance bands. They are fitting-diameter designations, not gear-accuracy grades. The drawing standard and mating-part requirements define their application.
Can MH manufacture a different shaft geometry?
Yes. The Shaft-PR case illustrates manufacturing experience. MH manufactures custom lengths, diameters, steps, spline interfaces and related features from customer drawings.
Can precision fits be combined with carburizing and quenching?
Yes. The reference case combines these requirements. For a new shaft, machining allowances, treatment and finishing are planned around the drawing's final geometry and material condition.
What information is needed for a splined shaft?
Provide the spline standard, tooth count, module or pitch, pressure angle, fit class, inspection requirements and mating information. A photo shows the structure; the specification defines how it must fit.
Can MH supply inspection records for the shaft?
Yes. Specify the required dimensional, material, heat-treatment and first-article records with the RFQ so the measurement and documentation scope can be included.
Related Transmission Manufacturing
For matching gears, sleeves and a broader manufacturing overview, explore Custom Gears & Transmission Components. For the supporting measurement and machining resources, see MH Manufacturing & Inspection Capabilities.
Discuss Your Custom Transmission Shaft
Send the shaft drawing, spline or tooth specification, material and heat-treatment requirements, quantity and target schedule. Include the mating arrangement when it affects the fits or datum scheme.
Email: info@xacmfg.com
Hot Tags: custom transmission shaft – shaft-pr, China custom transmission shaft – shaft-pr manufacturers, suppliers, factory


